
Many homeowners in Cameron Park reach a stage where their current house no longer fits their daily routine. Bedrooms feel crowded, storage areas fill up too quickly, and living spaces don’t flow naturally from one room to another. Some families struggle with outdated layouts that separate people instead of bringing them together. Others purchase existing homes only to realize they must live with room sizes, kitchen locations, or floor plans that were designed for someone else’s lifestyle.
Our custom home construction addresses these everyday challenges by allowing the home to be planned around your specific needs from the beginning. Instead of adjusting your life to fit the house, the house is built to support the way you live.
In Cameron Park, properties range from residential neighborhoods near Cameron Park Lake to larger parcels with slopes, trees, and rural surroundings. Every lot presents unique building opportunities. Common concerns homeowners face include:
A custom-built residence creates a better living experience by making every room, hallway, and living area serve a clear purpose while supporting long-term comfort and functionality.
Throughout Cameron Park, lot conditions can vary significantly. Some properties feature level terrain ready for development, while others include hillsides, mature oak trees, rocky soil conditions, or larger rural acreage that requires additional site preparation.
Before construction begins, we carefully evaluate how the property should support the future home. Factors such as grading requirements, utility access, drainage patterns, sunlight exposure, and building placement all influence construction decisions.
Several methods help create a stronger final result:
Many homeowners appreciate having access to our stock house plan library when reviewing layout options. Others choose fully custom designs created around their land and living requirements. Permit assistance helps simplify the approval process through the building division.
Local zoning standards, setback requirements, and development regulations are reviewed early to help construction move forward efficiently. Years of Gold Country building experience help us adapt construction methods to the conditions commonly found throughout Cameron Park and the surrounding communities.
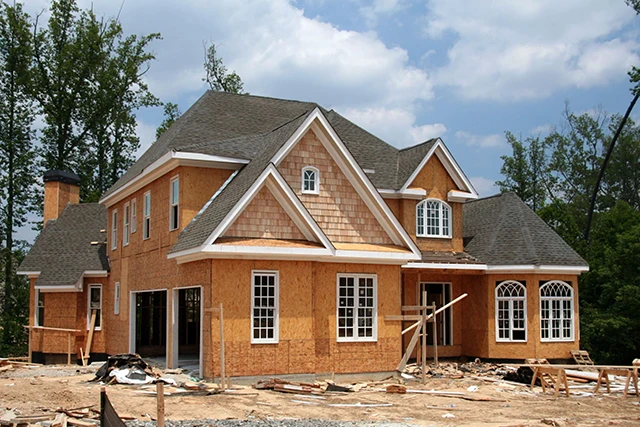
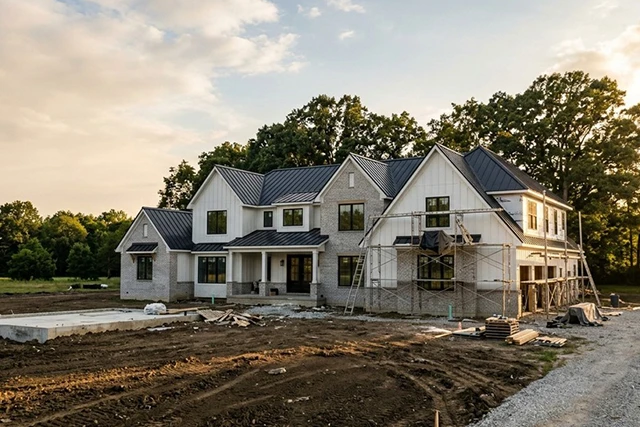
Our process begins by evaluating the property and identifying the most suitable location for the residence. Once plans, approvals, and site preparation requirements are established, physical construction moves forward in a structured sequence.
Throughout the project, we focus on keeping every stage coordinated so materials, crews, and inspections remain aligned. For larger parcels and rural homesites around Cameron Park, the build-on-your-land experience plays an important role. Site access, utility placement, drainage management, and long-term property use all require careful planning.
Additional construction considerations often include:
Each stage contributes to creating a residence designed specifically for the land while supporting the family’s current and future living needs.
A thoughtfully designed home often improves daily routines by providing more usable square footage, better room placement, larger gathering areas, practical storage locations, and living spaces that work together naturally. These benefits continue to support homeowners year after year.
Throughout Cameron Park, demand remains strong for homes built on larger parcels and properties offering flexible living arrangements. Areas near Cameron Airpark, Rasmussen Park, Cameron Park Country Club, and local residential communities continue attracting buyers looking for homes designed for long-term use.
Benefits frequently associated with custom-built residences include:
Local zoning requirements, lot dimensions, and development standards influence every project. Addressing these factors early often contributes to smoother construction timelines and better outcomes.
A custom-built home becomes a lasting part of your future, designed around your property, your lifestyle, and the unique characteristics that make Cameron Park such a desirable place to live.
We coordinate the major building stages under one experienced team, helping reduce confusion between site work, foundation, framing, rough systems, finishes, inspections, and final completion.
We think through guest space, storage, work areas, gathering rooms, and aging comfort, helping your Cameron Park home stay useful as family needs change over time.
Our stock house plan library gives you a helpful starting point when you want direction. You can compare layouts, adjust room flow, and shape the design around your lot without beginning from a blank page.
Yes. A quiet office, stronger internet planning, built-in storage, sound control, and natural light can be included before construction begins. This makes daily work easier without taking over bedrooms or shared family areas.
Driveway slope, turning space, drainage, garage access, and fire access can all affect the build. On larger or uneven parcels, driveway planning should happen early so the home entry feels safe, practical, and easy to use.
Good roof design, window placement, insulation, attic ventilation, shaded openings, and HVAC planning can help control indoor heat. These choices are easier to include before framing begins than trying to fix comfort issues later.
From site preparation to final construction, we create strong homes, business spaces, and property upgrades built for lasting value.
2026 © Comprehensive Construction Services website Developed & Powered by MYAIO


