
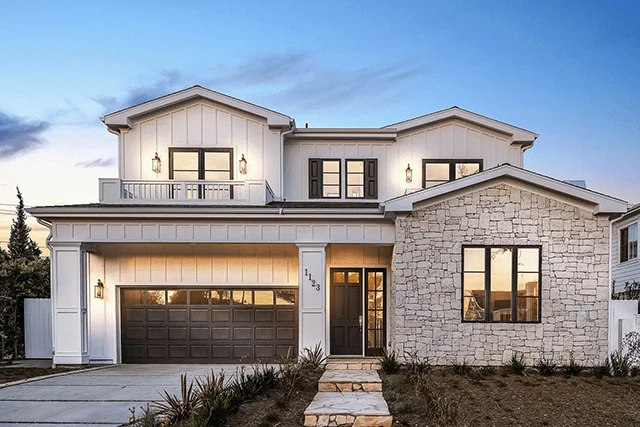
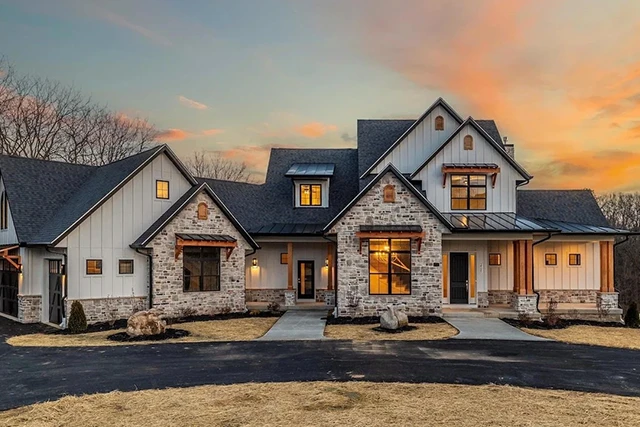
Living in a home that no longer fits can wear on you every day. Small kitchens slow down family meals. Tight bedrooms make mornings feel rushed. Poor layouts make good space feel wasted. In Sutter Creek, many families also own sloped lots, older parcels, or rural land that can’t be served well by a standard floor plan. That’s where our custom home construction work makes a real difference.
We help you build a single-family home, modular home, prefabricated home, or manufactured home that fits your land and daily life. Near places like Main Street, Knight Foundry, and Miner’s Bend Historic Gold Mining Park, homes often need smart planning because lot shapes, access, soil, and views all matter. We focus on a clear home layout, strong site planning, and a build that feels right for Gold Country living.
A good home starts before framing begins. Around Sutter Creek, many lots have slopes, rocky ground, drainage needs, tree coverage, or rural access limits. We study those details early, so the home sits properly on the land.
Our methods include:
Once the plan is set, we keep the custom home construction process steady and easy to follow. You’re not left guessing what comes next. We organize each stage so your home moves from paper plans to real structure with fewer delays.
Our approach includes:
Since 1990, we’ve built across Sacramento, the Gold Country, and nearby Northern California communities. In Sutter Creek, that experience matters because a home must fit the land, local rules, and the way people live here.
Many local homeowners want open gathering areas, home offices, flexible bedrooms, energy-aware layouts, and room for long-term family changes. A well-planned custom home can improve daily comfort, reduce wasted space, and support stronger resale appeal.
Our A&B contractor license, License 601089, reflects decades of building experience. Our stock house plan library can shorten early planning. Our permit assistance helps keep paperwork moving. Our rural development background helps with land that needs more than a basic subdivision build. For your Sutter Creek property, the goal is simple: a home that feels natural on the land and useful every single day.
From site preparation to final construction, we create strong homes, business spaces, and property upgrades built for lasting value.
2026 © Comprehensive Construction Services website Developed & Powered by MYAIO


