
A home can feel perfect for years, then daily routines begin exposing its limits. Children grow older and need separate bedrooms. A remote job requires a quiet workspace. Visiting relatives stays longer. Storage fills every available corner. What once felt comfortable can slowly become crowded.
Throughout Shingle Springs, many homeowners want additional living space while staying close to familiar surroundings, such as the historic Shingle Springs Depot area and nearby rural neighborhoods. Moving often means leaving behind a property that already holds years of memories and investment.
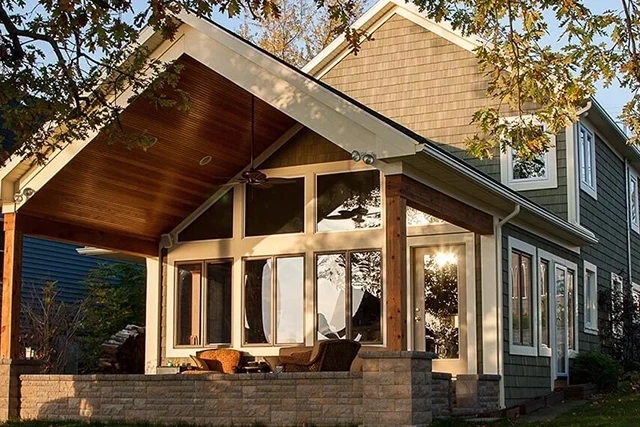
A home addition creates extra square footage without changing your address. The added space becomes part of your home’s natural layout and improves how every room functions.
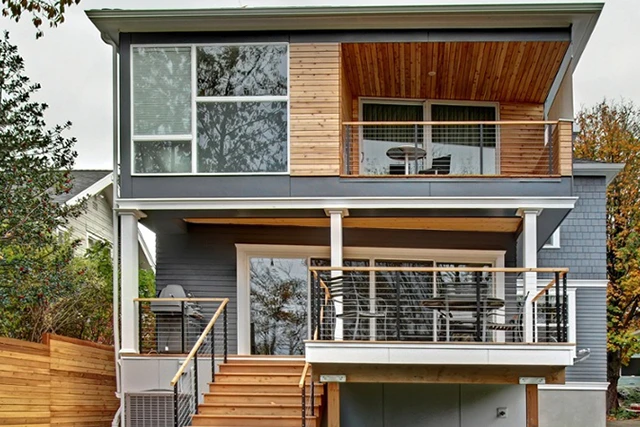
Room additions, second-story additions, and balcony additions help restore comfort, improve household flow, and create space that supports future needs.
Every property in Shingle Springs presents unique conditions that influence how new square footage can be added. Some lots feature rolling terrain, while others include larger rural parcels with grading challenges, drainage concerns, mature trees, and varying soil conditions. These factors directly affect foundation planning, framing requirements, and overall project design.
Our approach focuses on making the new area feel connected to the original structure. The addition should look like it belongs with the home rather than appearing separate from it. Rooflines, floor levels, wall connections, structural loads, and room transitions are carefully coordinated during planning.
Local zoning regulations and permit requirements also influence project development. Proper setbacks, lot coverage limits, and construction standards are considered before building begins.
Adding square footage requires careful coordination from planning through completion. Every phase builds upon the previous one, creating a structured path that helps avoid delays and confusion. We begin by understanding how the additional space will be used and how it should connect with the existing home.
After reviewing the property, we develop plans that reflect structural requirements, room functionality, and site conditions. Drafting support helps organize layouts while permit assistance helps prepare documentation required for county review. Once approvals are secured, construction moves forward in a logical sequence.
Throughout the process, attention remains focused on maintaining strong structural connections between the existing home and the addition. Every component must work together as one integrated structure.
This organized approach helps keep home additions moving efficiently while maintaining consistency.
Since 1990, we’ve worked throughout Northern California, including the Gold Country and El Dorado County communities. That experience gives us firsthand knowledge of local property conditions, rural development challenges, county requirements, and residential expansion projects. Our company is listed as an A&B licensed contractor under California License 601089.
Many homeowners choose home additions because the benefits continue long after construction is complete. Extra square footage often improves household functionality, increases usable living space, and supports changing family needs. Larger homes can also appeal to future buyers who value extra bedrooms, expanded gathering areas, or upper-level living space.
Our capabilities include permit assistance, drafting support, planning guidance, access to a stock house plan library, build-on-your-land experience, and knowledge gained from decades of work throughout the region. Near destinations such as Red Hawk Resort and surrounding residential areas, homeowners often seek additions that support long-term property use.
The result is more room, better organization, improved comfort, stronger property functionality, and a living space designed to serve your household for many years ahead while remaining connected to the style of your existing home.
We spend time organizing layouts, reviewing property conditions, and preparing construction plans carefully, helping the project move forward with greater clarity and fewer unexpected obstacles.
A home addition creates room for family milestones, changing lifestyles, new memories, and greater comfort. We build spaces that continue serving your household as life naturally evolves over the years.
We focus on creating smooth transitions between existing rooms and new living areas, helping family members move comfortably through the home without awkward layouts or wasted square footage.
Hidden framing problems, uneven floor heights, old utility paths, drainage concerns, and roof connection issues can appear once work begins. Planning helps reduce surprises and keeps the addition connected to the home in a safer, cleaner way.
Yes. A home addition can create a first-floor bedroom, easier bathroom access, wider room movement, or a quieter living area. This helps families keep loved ones close while giving everyone more comfort and daily independence inside the home.
A home addition can separate busy areas from quiet rooms. In Shingle Springs homes, this can mean a new sitting room, study room, or bedroom wing that gives family members space to rest, work, or focus without constant noise from the main living area.
From site preparation to final construction, we create strong homes, business spaces, and property upgrades built for lasting value.
2026 © Comprehensive Construction Services website Developed & Powered by MYAIO


