
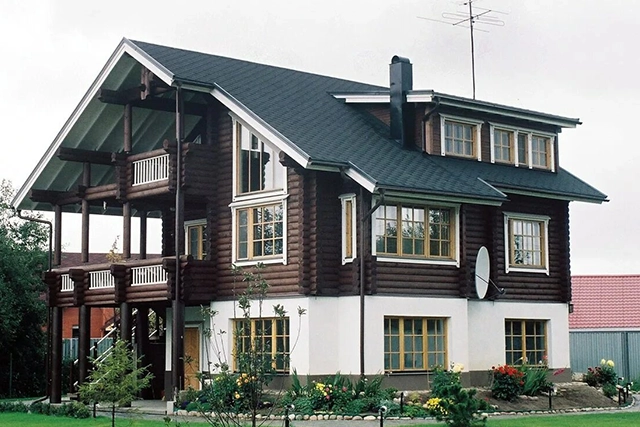
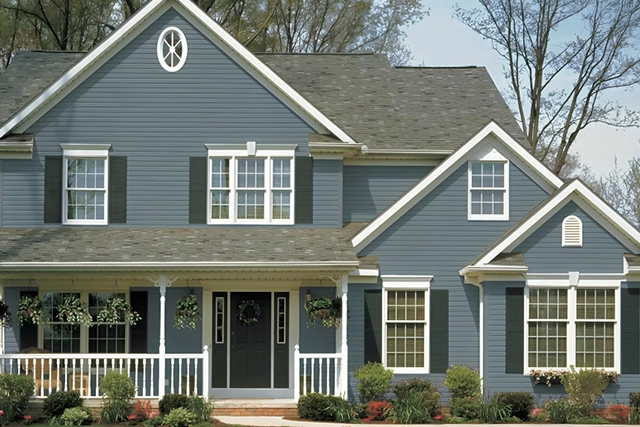
Folsom homes work hard. Near the Historic District, around Empire Ranch, close to Folsom Lake, and near Intel’s local campus, families often stay put because the location already feels right. The trouble begins when the house stops keeping up.
A crowded hallway, a shared bedroom, a packed dining area, or a living room that feels too tight can change the mood of the whole day. A well-planned home addition gives your family space without leaving the street, school route, yard, or neighbors you already know. We help create room for:
The goal is simple. Your house should feel easier to live in, not harder.
Good home addition work starts before framing begins. Folsom lots can vary from flat neighborhood parcels to sloped sites near rolling terrain and older streets. Some homes need careful roofline matching. Others need foundation planning, utility checks, or structural support before new square footage makes sense.
We study how the addition will connect to the existing home, then plan the work around structure, flow, and daily use.
Our methods may include:
Local zoning can affect setbacks, lot coverage, height, and placement. Folsom’s permit review also uses the city’s ePermit Center, so clean plans and proper submittals matter from the start.
Once the plan is clear, the work needs to be ordered. A home addition touches walls, roofing, foundation, framing, electrical paths, plumbing locations, insulation, windows, finishes, and inspections. One missed detail can slow the whole project.
We keep the approach organized, practical, and easy to follow.
Our home addition process can include:
This is where experience matters. Since 1990, we’ve worked across Sacramento, the Gold Country, and nearby Northern California communities. That background helps with Folsom homes that need smart planning, whether the project is a room addition, second-story expansion, or balcony addition.
A strong home addition should do more than add square footage. It should make mornings calmer, family gatherings easier, guests more comfortable, and the home more useful year after year.
We bring more than building labor to the table. Our background includes permit assistance, build-on-your-land experience, Gold Country construction knowledge, rural property development, ADU planning experience, and a steel/shop building division. For a Folsom homeowner, that means we understand structure, land, access, slope, planning, and long-term property use.
Comprehensive Construction Services has served Northern California since 1990 and is listed as an A&B licensed contractor, License 601089. With home additions, that experience helps turn crowded rooms into a livable space that feels natural, practical, and ready for the next stage of family life.
Families grow, routines change, and living needs shift over time. We plan home additions that remain useful for years, helping your home continue supporting the people who live there through different stages of life.
Extra space only matters when it works well. We carefully arrange room layouts, storage areas, walkways, and entry points so every square foot added through your home addition serves a real purpose every day.
Some Folsom properties include slopes, elevation changes, unusual lot shapes, or limited expansion areas. We plan around these conditions so your home addition works with the land instead of fighting against it.
Small rooms often limit furniture arrangements and make spaces feel cramped. A home addition creates more flexibility for seating, entertainment areas, dining layouts, and bedroom furniture, helping rooms function more naturally for everyday use.
Corner lots often have different setback requirements and layout considerations. A carefully planned home addition can take advantage of available space while meeting local building requirements and maintaining a balanced appearance from multiple street views.
Yes. Many older floor plans include narrow passageways or disconnected living areas. A home addition can improve circulation between rooms, reduce bottlenecks, and create a more natural flow throughout the home, making daily movement easier and more comfortable.
From site preparation to final construction, we create strong homes, business spaces, and property upgrades built for lasting value.
2026 © Comprehensive Construction Services website Developed & Powered by MYAIO


