
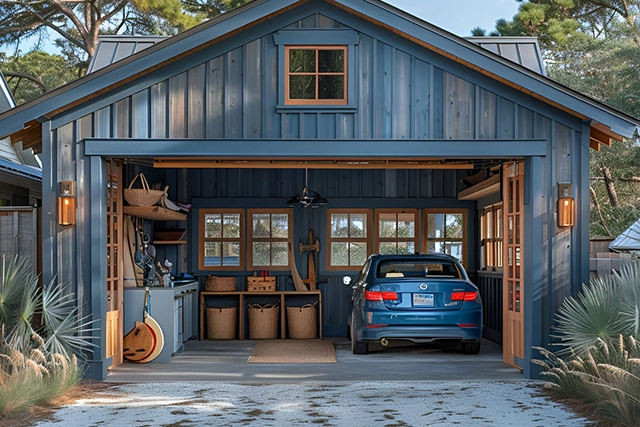
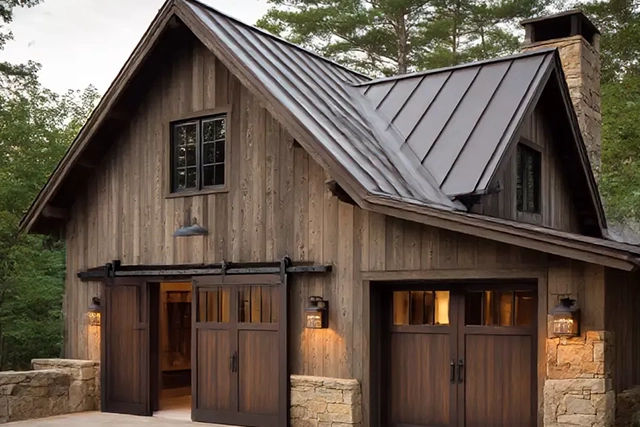
Placerville homes often come with trucks, tools, firewood, yard gear, mountain bikes, holiday bins, and outdoor equipment that slowly take over the driveway. A detached garage gives those items a proper place without crowding the house. Comprehensive Construction Services builds detached garages that protect vehicles, organize storage, and create a clean work area on your land.
For homes near Historic Main Street, Gold Bug Park, or rural roads outside town, that extra building can make daily life feel easier. Sloped lots, older driveways, tight access, and uneven ground can make garage placement tricky, so we plan the structure around your property instead of forcing a one-size layout. Our detached garage construction services help you gain parking, storage, and workshop space while keeping the building useful, sturdy, and easy to reach.
A good detached garage starts before framing begins. Comprehensive Construction Services looks at grade, drainage, access, door swing, roof pitch, storage zones, and how vehicles will enter and exit. Placerville properties often need careful pad work because many lots have slopes, trees, rock, or long drive approaches.
Our detached garage construction methods may include:
Our stock house plan library helps with design direction, while our steel building and shop building division supports larger detached garage needs.
Once the garage size and use are clear, we turn the idea into a buildable plan. We review placement, setbacks, driveway access, slope, drainage, and space around the structure. In Placerville, permit review may involve the City Building Division, and properties outside city limits may fall under El Dorado County.
That matters because zoning, setbacks, lot coverage, and fire-area details can affect the final layout. Our detached garage construction approach includes:
We keep the garage plan practical, buildable, and easy to understand from the first meeting through completion.
A detached garage can change how a Placerville property works every day. One 24-by-24 garage can add about 576 square feet of covered parking, storage, or workspace. A larger shop-style garage can support trucks, trailers, equipment, benches, and wall storage. For homes near the El Dorado Trail, Apple Hill routes, or Gold Country acreage, that extra structure can keep outdoor gear and vehicles protected from heat, rain, dust, and winter moisture.
Comprehensive Construction Services has worked across Northern California since 1990 and is listed as an A&B licensed contractor, License 601089. We bring Gold Country construction knowledge, permit help, site work experience, and detached garage building skills into one organized project. The result is a garage that feels useful on day one and keeps serving your property for years.
Life changes, and storage needs often grow faster than expected. We design detached garages with future use in mind, giving you space for extra vehicles, equipment, shelving, workbenches, and belongings without feeling crowded later.
Some property owners need more than a standard garage. Our experience with larger workshop garages and shop buildings helps create spaces that accommodate tools, equipment, work areas, storage systems, and vehicle parking within one structure.
Detached garage projects involve many details that are easy to overlook. Comprehensive Construction Services focuses on site layout, access routes, garage size, storage capacity, and building function early in the process so construction moves forward with fewer surprises.
The right distance depends on your lot, access, fire rules, setbacks, and how you plan to use the garage. A closer garage can feel more convenient, while a farther placement may work better for larger lots, shop use, or wider driveway movement.
A basic garage can feel tight for larger vehicles. Trucks and SUVs usually need extra width, deeper bays, and taller door openings. Good planning allows room for mirrors, doors, storage shelves, and safe walking space around the parked vehicle.
Yes. A workbench area can be planned into the garage from the start. Wall length, outlets, lighting, ceiling height, and floor space all affect how comfortable the work area feels once tools, cabinets, and vehicles are inside.
From site preparation to final construction, we create strong homes, business spaces, and property upgrades built for lasting value.
2026 © Comprehensive Construction Services website Developed & Powered by MYAIO


