

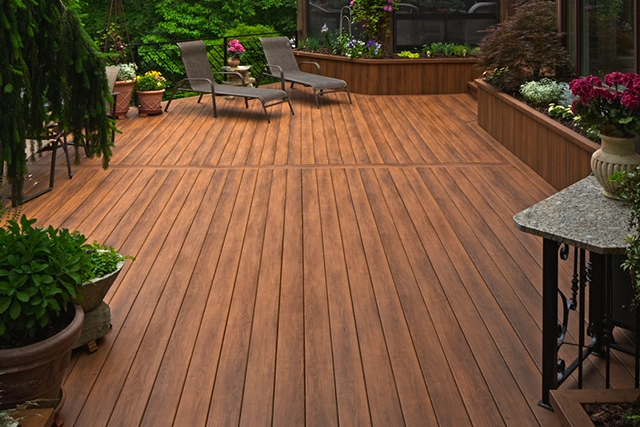
A backyard can feel bigger than it really is when the layout works. In Rancho Cordova, many homes near the American River, Mather, and Folsom Boulevard have outdoor space that sits unused because the ground feels uneven, the old deck feels weak, or the patio doesn’t connect well to the house. That affects daily life. Family meals stay indoors. Guests crowd near the door. Kids have fewer safe places to play. Warm evenings pass by without a comfortable spot to sit.
We build decks and outdoor living spaces around how you use your yard.
A strong outdoor living area starts below the surface. Rancho Cordova lots can include flat yards, older subdivisions, clay-heavy soil, drainage changes, and grade shifts near river corridors. We look at those details before boards, posts, steps, or patio surfaces are placed.
Our methods focus on strength, use, and long-term comfort. We study the yard layout, sun direction, water flow, access from the home, and the best placement for seating or walking paths. Then we plan the structure around real use.
We keep the deck and outdoor living construction process steady from the first site visit to the final walk-through. You don’t get a loose idea and a rushed build. You get a practical path that fits Rancho Cordova permit needs, local zoning checks, and the way your property sits on the lot.
The City of Rancho Cordova Building and Safety Division handles building permits, and some applications can be submitted through Rancho Cordova Online. For raised decks, structural changes, stairs, guards, and larger outdoor builds, permit review may be part of the work.
Our approach includes:
Since 1990, Comprehensive Construction Services has helped Northern California property owners plan and build spaces that fit their land. That history matters in Rancho Cordova, where outdoor living trends lean toward larger gathering decks, shaded porches, low-care patios, and multi-level backyard areas that work with the lot instead of fighting it.
Our background gives your outdoor project more than a basic build. We bring a stock house plan library, permit help, ADU knowledge, rural property development experience, Gold Country building know-how, build-on-your-land ability, and a steel building/shop building division. Those strengths help when an outdoor area needs better planning, stronger site awareness, or future property growth in mind.
For you, the result is simple. More usable outdoor room. Better backyard flow. Safer steps. A cleaner place to gather. A deck, patio, porch, terrace, or stair layout that feels natural from the first weekend you use it.
A deck should feel connected to the rest of your property. We carefully link patios, porches, terraces, and stairs so movement feels natural. The result is an outdoor living area that flows smoothly and encourages people to spend more time outside.
Successful outdoor living projects begin long before construction. We spend time studying access points, yard shape, grade changes, and outdoor traffic patterns so the finished deck, patio, terrace, or stair system functions smoothly once completed.
From elevation changes to challenging yard configurations, we’ve worked with many Northern California property conditions. That experience helps us create decks and outdoor living spaces that fit naturally into the land instead of forcing the land to fit the structure.
Yes. A higher deck may need stronger framing, stairs, railings, guards, and permit review. Height also changes privacy, views, and how the deck connects to the yard below, so it should be planned early.
Yes. A well-planned deck, patio, or porch gives people a clear place to gather, sit, eat, and move around. It helps keep guests from crowding doorways and makes outdoor time feel easier during family events.
Soft boards, loose railings, sinking posts, shaky stairs, and rusted fasteners can make an old deck feel unstable. These issues often come from age, weather, water exposure, or past construction that no longer supports daily use well.
From site preparation to final construction, we create strong homes, business spaces, and property upgrades built for lasting value.
2026 © Comprehensive Construction Services website Developed & Powered by MYAIO


