
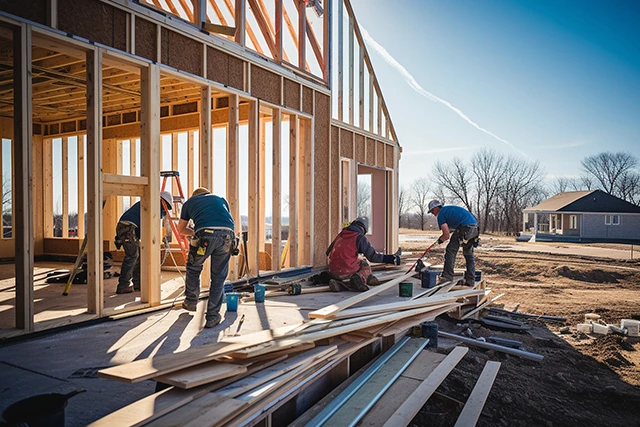
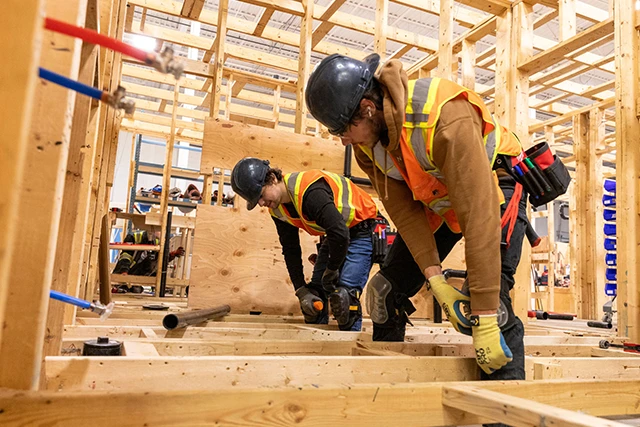
A framing crew can build fast or build right—the projects that stay on schedule are the ones where those are the same thing.
Rough framing creates the structure every other trade depends on. Plumbing, electrical, HVAC, drywall, and finish carpentry all rely on walls, floors, and roof systems being built accurately from the beginning. A framing error may not be obvious during construction, but it can create delays, failed inspections, and expensive corrections later.
CCS provides rough framing for residential, commercial, and industrial buildings throughout Northern California. Working from engineered plans, our crews frame structures up to three stories while coordinating with the trades that follow, helping projects move efficiently from one phase to the next.
Every framing project follows a structured sequence to help maintain accuracy throughout construction.
Construction begins by verifying wall locations, structural openings, and load-bearing points against the approved plans before framing starts.
Load-bearing and partition walls are built, positioned, and checked for level, plumb, and square to establish a reliable structural framework.
Joists, engineered lumber, roof trusses, shear walls, and structural bracing are installed according to engineering requirements.
Window openings, exterior doors, and structural headers are framed to support the loads required for each location.
Before walls are enclosed, plumbing, electrical, and HVAC crews verify routing and clearances to reduce conflicts during rough-in.
Framing inspections are completed before insulation and drywall begin, confirming the structure is ready for the next phase of construction.
Every project has different structural requirements. CCS selects framing methods based on the building’s design rather than relying on a single construction approach.
Additional coordination includes roof sheathing, gutter blocking, and framing layouts prepared for plumbing, electrical, and HVAC installations.
Many construction delays originate during framing.
Avoiding these problems early helps reduce change orders, inspection issues, and delays during later construction phases.
We provide framing for residential homes, commercial buildings, industrial facilities, additions, remodels, and tenant improvements.
Framing establishes the structure that supports every other trade. Errors during framing often create delays and additional costs later in construction.
Yes. Roof trusses, engineered roof systems, sheathing, and structural framing are all coordinated during this phase.
Yes. We frame new construction, additions, tenant improvements, and renovation projects while coordinating with existing structures.
Yes. Our framing crews work from approved construction documents and coordinate structural framing with the project's engineering requirements.
From site preparation to final construction, we create strong homes, business spaces, and property upgrades built for lasting value.
2026 © Comprehensive Construction Services website Developed & Powered by MYAIO


